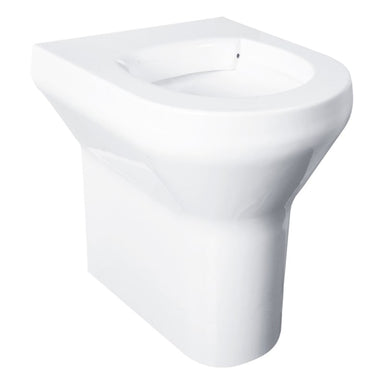
Accessible Washroom Products
A compliant disabled washroom needs more than a toilet. The full installation requires a raised height WC pan at the correct projection, an accessible wash basin at the right height with knee clearance beneath, grab rails positioned to support transfer and standing, a lever or sensor tap, and an emergency alarm pull cord. The room layout must provide the clear floor space a wheelchair user needs to manoeuvre alongside the toilet and transfer safely.
Complete Packs vs Individual Products
If you are fitting out a new accessible washroom from scratch, a Doc M pack is the most practical option. It supplies the toilet pan, cistern, wash basin, lever tap and grab rails in a single order with every component selected to satisfy Approved Document M. Everything arrives together and has been specified to work as a compliant set.
Individual products are the right choice when replacing a single fitting within an already compliant washroom, or when the project has requirements a standard pack cannot meet. An accessible toilet pan ordered on its own suits a refurbishment where the grab rails and basin are already in place. An accessible wash basin ordered individually suits a project where only the basin needs upgrading.
Wheelchair Accessible and Ambulant Facilities
Not all accessible washrooms are the same. A wheelchair accessible toilet is designed for people who transfer from a wheelchair onto the seat and requires specific room dimensions, pan projection and a clear transfer space beside the toilet. An ambulant toilet is for people who can walk but need support, and uses a different room layout with grab rails on both sides of the pan. Many buildings are required to provide both. The products you need depend on which type of facility you are fitting. See our accessible toilets page for full specification guidance on both types.
Regulations for Disabled Washrooms
The primary regulation governing accessible toilet facilities in buildings open to the public or used as a workplace is Approved Document M of the Building Regulations. It sets minimum standards for room dimensions, fixture heights, grab rail positions, door widths and the clear floor space required around each fitting. Any new building of this type, and any building undergoing a material change of use, must provide accessible toilet facilities that meet these requirements.
BS 8300:2018 sits alongside Approved Document M and provides more detailed technical guidance on accessible design. Following BS 8300 is not a legal requirement in the same way that Document M is, but it is widely used as best practice guidance by architects, designers and local authority building control teams. Buildings specifying to BS 8300 will generally exceed the minimum requirements of Document M.
The Equality Act 2010 has a broader reach than either document. It requires that buildings make reasonable adjustments to avoid putting disabled people at a substantial disadvantage. Compliance with Approved Document M is a useful starting point but does not automatically mean a building meets all of its obligations under the Equality Act. Some people still refer to accessible washrooms as DDA toilets or DDA compliant washrooms, using terminology from the Disability Discrimination Act that the Equality Act replaced in 2010.
Frequently asked questions
What is a disabled washroom?
A disabled washroom, also called an accessible washroom or accessible toilet facility, is a toilet room designed to be used independently by people with disabilities, including wheelchair users and people with limited mobility. A compliant accessible washroom includes a raised height toilet pan at the correct projection, an accessible wash basin at the correct height with knee clearance beneath, grab rails positioned to support transfer and standing, a lever or sensor tap, an emergency alarm pull cord, and a room layout with the clear floor space needed for a wheelchair user to manoeuvre and transfer safely.
What does Approved Document M require for a disabled washroom?
Approved Document M sets out minimum requirements for accessible toilet facilities in buildings open to the public or used as a workplace. It specifies the minimum room dimensions, the height and projection of the WC pan, the installation height of the wash basin, the positioning and length of grab rails, the clear transfer space beside the toilet, the door width and opening direction, and the provision of an emergency alarm. Buildings should also be assessed against BS 8300:2018, which provides more detailed technical guidance on accessible design beyond the minimum requirements.
What is the minimum size for a disabled washroom?
For a wheelchair accessible toilet, Approved Document M specifies a minimum room size of 2200mm x 1500mm. This provides the space needed for the toilet, basin and the clear transfer space of at least 700mm beside the WC. Ambulant toilet facilities, for people who can walk but need support, use a smaller cubicle. The exact minimum dimensions depend on building type and the intended use of the facility.
Do I need a Doc M pack or can I buy individual products?
A Doc M pack is the most practical choice when fitting out a new accessible washroom from scratch. It supplies the toilet, basin, tap and grab rails together in a single order with every component selected to meet Approved Document M. Individual products are the right choice when replacing a single fitting within an already compliant washroom, or when specifying a bespoke installation where the products need to meet particular dimensions or finish requirements.
What is the difference between a wheelchair accessible toilet and an ambulant toilet?
A wheelchair accessible toilet is designed for people who transfer from a wheelchair to the seat. It requires a minimum room size of 2200mm x 1500mm, a clear transfer space of at least 700mm beside the pan, and a toilet pan projecting at least 750mm from the back wall. An ambulant toilet is for people who can walk but need support, using grab rails on both sides within a smaller cubicle. Both use a raised height pan, but the room dimensions, layout and grab rail arrangement are different.
What is the Equality Act and does it affect disabled washroom requirements?
The Equality Act 2010 replaced the Disability Discrimination Act and requires that buildings make reasonable adjustments to avoid putting disabled people at a substantial disadvantage. Compliance with Approved Document M is a useful starting point but does not automatically satisfy all obligations under the Equality Act, which has a broader scope. Some people still refer to accessible washrooms as DDA toilets or DDA compliant using the older terminology, but the DDA was superseded in 2010.