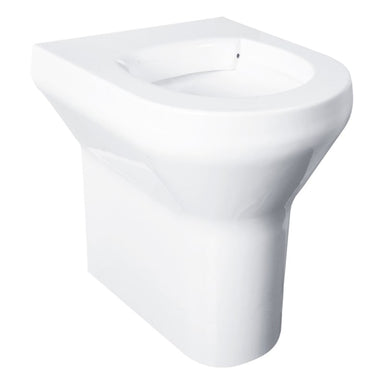
Disabled Toilet Pans for Accessible Washrooms
A disabled toilet pan, also referred to as an accessible toilet or accessible WC, is a raised height toilet designed for people with reduced mobility. The defining characteristic is seat height. A standard toilet pan sits at around 400mm from the finished floor to the top of the seat. A disabled toilet pan sits at 480mm to 500mm. That extra 80mm to 100mm makes a genuine practical difference for wheelchair users, elderly people and anyone with arthritis or limited lower body strength who struggles to lower onto and rise from a standard seat.
The pans on this page are sold individually. They are the right choice when replacing an existing pan, upgrading the WC within an already compliant washroom, or specifying products individually for a bespoke accessible installation. If you are fitting out a new accessible washroom from scratch, our Doc M packs supply the toilet, basin, tap and grab rails together in a single order.
Wheelchair Accessible Toilets and Ambulant Toilets
There are two distinct types of accessible toilet and they are not interchangeable. The type you need determines the pan specification, room dimensions and grab rail arrangement.
A wheelchair accessible toilet is designed for people who transfer sideways from a wheelchair onto the seat. The room must be at least 2200mm x 1500mm with a clear transfer space of at least 700mm to one side of the pan. The pan itself must project at least 750mm from the back wall to the front of the toilet, so a wheelchair can be positioned alongside the front of the pan at the correct angle for transfer. Standard toilet pans project 600mm to 680mm, which is not sufficient for this purpose.
An ambulant toilet is for disabled people who can walk but need support when sitting and standing. It uses grab rails fixed to the walls on both sides of the pan within a cubicle that is smaller than a wheelchair accessible toilet. The same raised height pan applies, but the room and rail configuration are different. Both types are required in many buildings. Approved Document M specifies where each must be provided depending on building type and size.
Pan Configurations: Close Coupled, Wall Hung and Back to Wall
Disabled toilet pans are available in three main configurations. Close coupled pans have the cistern sitting directly on the back of the pan, which makes them straightforward to install and service and suits most refurbishment projects where no duct or frame system is in place. Wall hung pans are mounted on a concealed support frame with the cistern hidden within the wall construction, leaving the floor beneath the pan completely clear. This makes floor cleaning easier and is often specified in healthcare and high specification commercial washrooms. Back to wall pans sit flush against a duct panel or IPS system that conceals the pipework and cistern behind, giving a cleaner finish than a close coupled pan without requiring a full cavity wall installation.
The right configuration depends on the construction of your washroom, whether it is a new build or refurbishment, and what is specified in the accessible washroom design. An accessible wash basin will also need to be specified alongside the pan to complete a compliant accessible toilet installation.
Specifying the Right Disabled Toilet Pan
Seat height is the first thing to confirm. The pan should sit at 480mm to 500mm from the finished floor to the top of the seat, not the rim. Some manufacturers quote rim height rather than seat height, so check which figure is given in the product specification before ordering.
Projection matters for wheelchair accessible applications. The pan must project at least 750mm from the finished wall surface to the front of the toilet so a wheelchair can pull alongside correctly. Standard pans fall short of this at 600mm to 680mm, so always verify the projection figure if the installation is wheelchair accessible.
Seat fixing is worth checking too. A disabled toilet seat takes considerable lateral stress during wheelchair transfer and must be fixed with metal fittings from above into the rim of the pan rather than from below. Confirm the pan you are ordering accommodates this type of fixing before purchasing.
If the installation also requires grab rails, a basin, tap or alarm pull cord, our full range of accessible washroom products covers everything needed to complete the room.
Frequently asked questions
What is a disabled toilet?
A disabled toilet, also called an accessible toilet or accessible WC, is a toilet pan designed for use by people with reduced mobility. The key difference from a standard toilet is seat height. A disabled toilet pan sits at 480mm to 500mm from the finished floor to the top of the seat, compared to around 400mm for a standard domestic toilet. This raised height makes it significantly easier for wheelchair users, elderly people and those with limited leg strength or joint conditions to lower onto and rise from the seat.
What is the difference between a wheelchair accessible toilet and an ambulant toilet?
A wheelchair accessible toilet is designed for people who transfer sideways from a wheelchair onto the seat. It requires a minimum room size of 2200mm x 1500mm, a clear transfer space of at least 700mm to one side of the pan, and a pan projecting at least 750mm from the wall. An ambulant toilet is for people who can walk but need support. It uses grab rails on both sides in a smaller cubicle. Both use a raised height pan, but the room and rail configuration differ.
What height should a disabled toilet be?
Under Approved Document M and BS 8300:2018, the seat of an accessible toilet should sit at 480mm to 500mm from the finished floor. A standard domestic toilet typically sits at around 400mm. The additional height reduces the effort required to lower onto and rise from the seat, which matters most for wheelchair users, those with joint conditions and elderly users.
What configurations are disabled toilet pans available in?
Disabled toilet pans are available in close coupled, wall hung and back to wall configurations. Close coupled pans have the cistern sitting on the back of the pan. Wall hung pans mount on a concealed frame with the cistern hidden in the wall. Back to wall pans sit against a duct or IPS panel that conceals the cistern. The right choice depends on the washroom construction and whether the project is new build or a refurbishment.
Do I need an individual disabled toilet pan or a complete pack?
An individual pan is right when you are replacing an existing toilet, upgrading just the WC in an already compliant washroom, or specifying products individually for a bespoke installation. A complete Doc M pack is more practical for fitting out a new accessible washroom from scratch, as it supplies the toilet, basin, tap and grab rails together in a single order.
What projection does a disabled toilet pan need?
For a wheelchair accessible toilet, the pan should project at least 750mm from the back wall to the front. This allows a wheelchair to be positioned alongside the pan at the correct angle for sideways transfer. Standard pans project 600mm to 680mm, which is not enough for this purpose. Always check the projection figure in the product specification before ordering for a wheelchair accessible application.